

Construction and renovation
Can you convert premises into a coworking space in Spain?
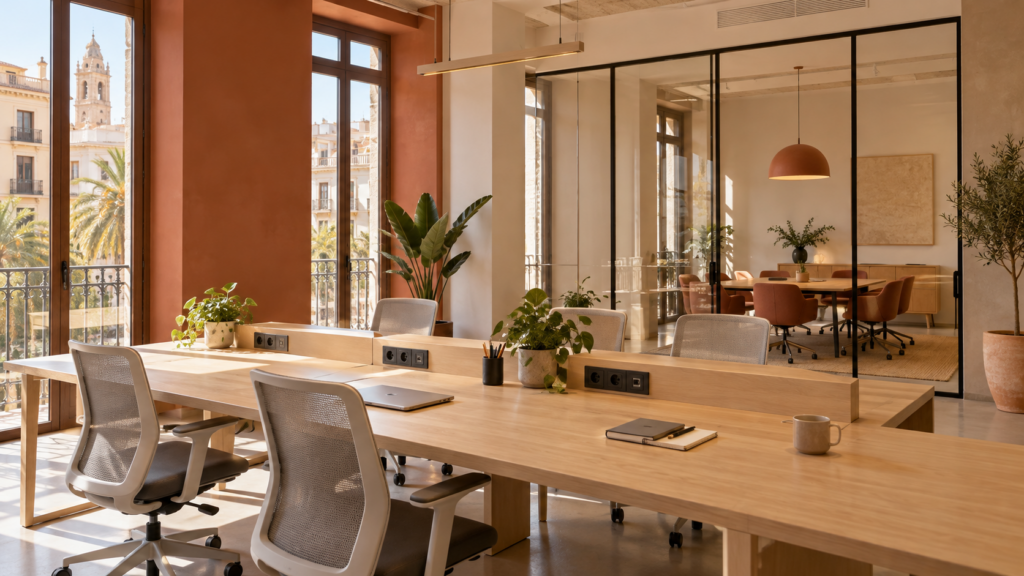
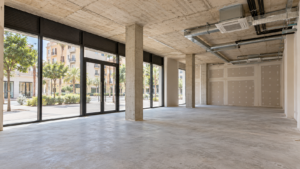
Your chosen premises can accommodate a coworking space if their permitted use and technical capabilities suit your format. The number of desks on a plan does not establish this: meeting rooms, ventilation and escape routes may substantially reduce the number of workstations.
Before leasing, establish how many people the premises can accommodate simultaneously and what work is needed. Otherwise, an attractive rent may be followed by costly preparation.
How does choosing coworking premises differ from choosing an ordinary office?
A coworking space needs to accommodate changing visitor numbers. Alongside regular members, there are guests, meeting attendees and people using hourly desks. A meeting room may fill up while the shared workspace is also occupied.
Decide early whether there will be private offices, events, round-the-clock access or services for walk-in visitors. These choices affect the design and administrative procedure. Events or a café need separate assessment, even when intended as additions to the workstations.
How can I check whether coworking is permitted at this address?
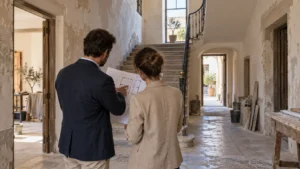
Compare the proposed activity with planning conditions and the property documents. Then identify the municipal procedure for the works and the start of activity. An advert describing “commercial premises” does not answer these questions.
If the property was previously an office, request its documents and approved layout. A new arrangement of rooms and operating pattern may require changes. Before signing, also establish which works need the owner’s consent or affect shared building elements.
How many workstations will actually fit?
This is established after checking the layout, occupancy and building services. Dividing the entire floor area by the space occupied by one desk is insufficient.
The plan needs to accommodate:
- workstations and circulation between them;
- meeting rooms and call areas;
- toilets and necessary service areas;
- the entrance, escape routes and access to equipment.
Visitor numbers are assessed against simultaneous use of the different areas. If a meeting room is hired to external clients, do not automatically assume its guests are already included among the members.
Will the existing air conditioning be enough?
Air conditioning does not confirm an adequate outdoor-air supply. Ventilation and cooling are assessed against the expected occupancy and operating pattern.
Enclosed meeting rooms and phone booths need particular attention. Installing partitions may leave some spaces without suitable air exchange.
Before finishing work, establish duct routes, air discharge options and maintenance access. New ducts and lowered ceilings may affect room height and the budget.
How can I avoid a coworking space where nobody can concentrate?
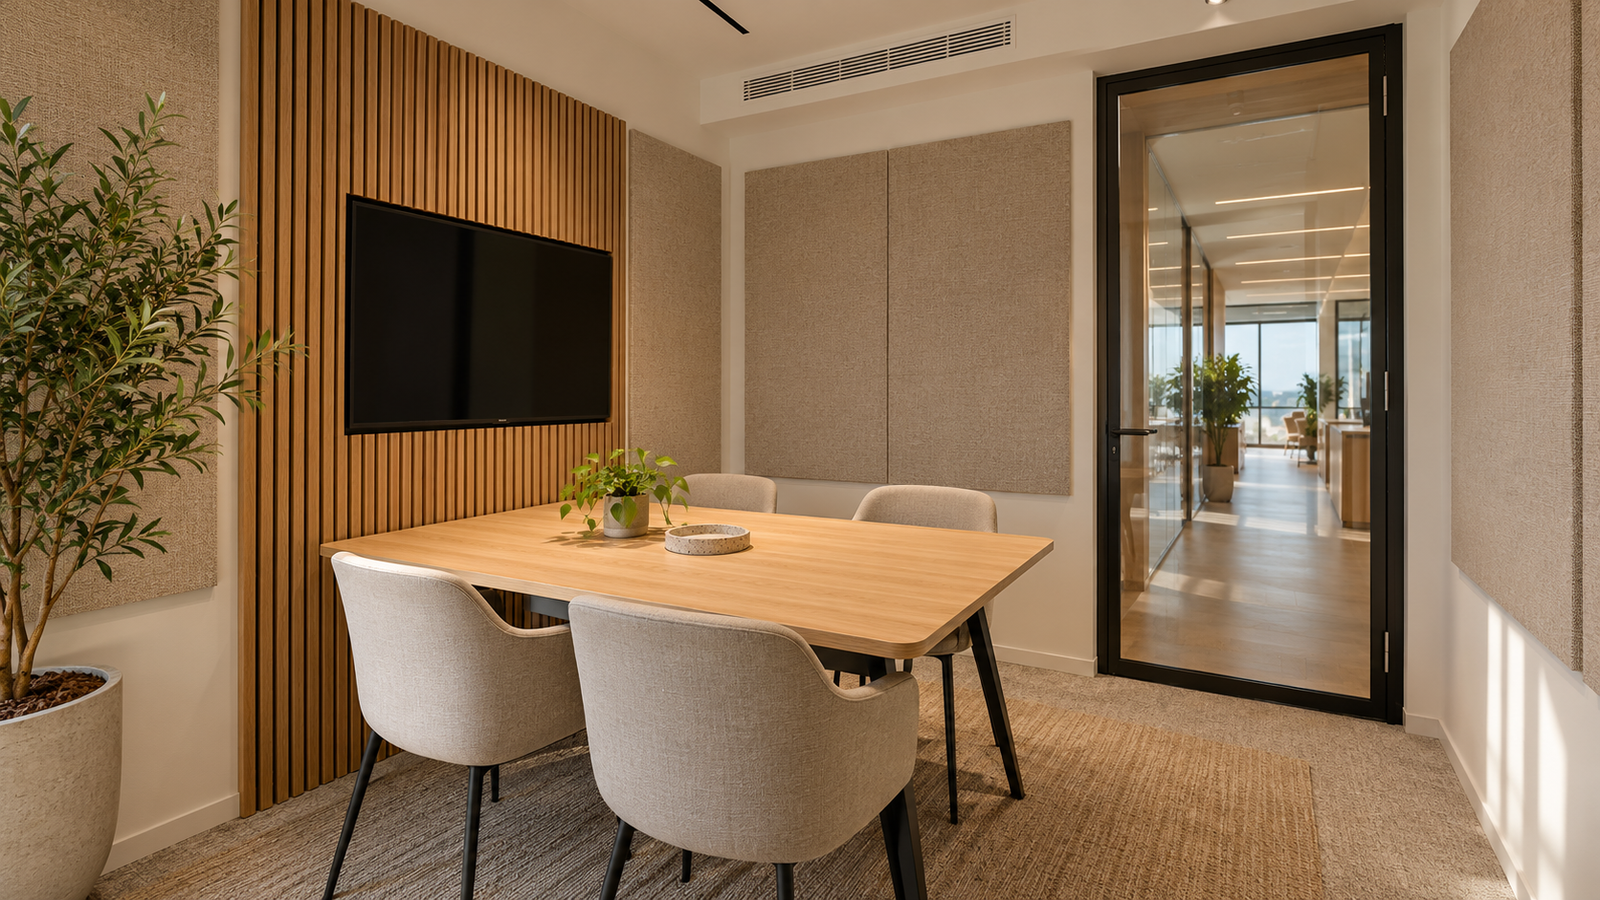
Separate quiet work, calls and meetings at the planning stage. Sound-absorbing panels in an open workspace reduce reflections but do not, by themselves, provide meeting-room privacy.
For enclosed rooms, assess partitions, doors and sound transmission through ceilings or ventilation. Also check workstation lighting, screen glare and socket locations. These issues are harder to correct after the furniture is installed.
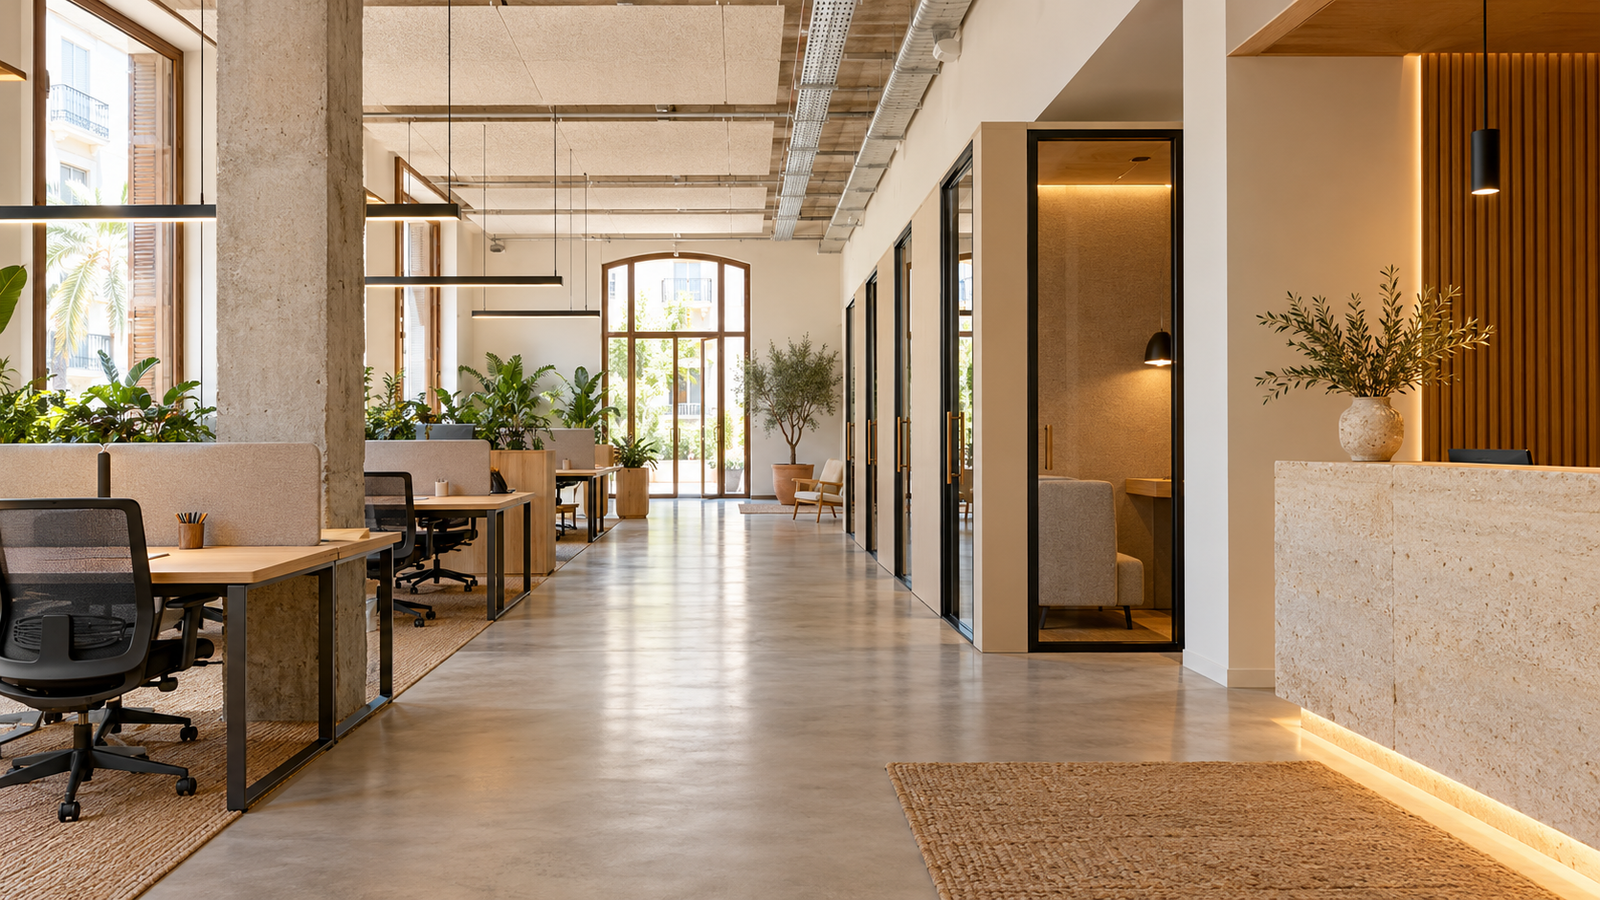
What should I check for a coworking space in Valencia?
In the city of Valencia, the procedure is determined for the specific address, activities and scope of work. Conditions in a neighbouring municipality may differ.
Before renovation, establish how to confirm planning compatibility and which documents are needed for opening. Separately assess entrance and internal-route accessibility, toilets, evacuation and equipment noise affecting neighbours. For meetings with music or evening events, check any additional conditions for the proposed format early.
What if I have already leased the premises?
Start by comparing the lease, documents and actual condition. Record the constraints and revise the layout before buying furniture.
Reducing desk numbers or abandoning a large meeting room may be more appropriate than undertaking complex reconstruction to retain the initial plan. Compare alternatives by the cost of necessary work and operating possibilities. Plan membership sales and the opening date after clarifying the conditions for launch.
How can NEXEVO help prepare premises for coworking?
NEXEVO can assess the property’s documentary and technical condition and coordinate relevant specialists. The assessment helps identify constraints, necessary work and questions to resolve with the owner before signing.
If you have already selected the premises, an assessment helps establish the sequence of design and preparation for opening.
Planning a coworking space in Spain? Contact NEXEVO for a premises assessment before leasing, ordering furniture or starting renovation.
Frequently asked questions
This must be checked for the specific property. Permitted use, accessibility, evacuation and the possibility of adapting building services all matter.
Keep reading

Can you open a car wash on your chosen plot or premises in Spain?
Assess a car wash against water, wastewater and vehicle movement.

How do you assess a building for storage or small-scale production in Spain?
Assess storage and production against actual goods and operations.

Can you install cold storage in your chosen premises in Spain?
Cold storage needs coordinated insulation, refrigeration, power and logistics.