

Paperwork and permits
What documents do you need to build in Spain, and what should you check in Valencia?
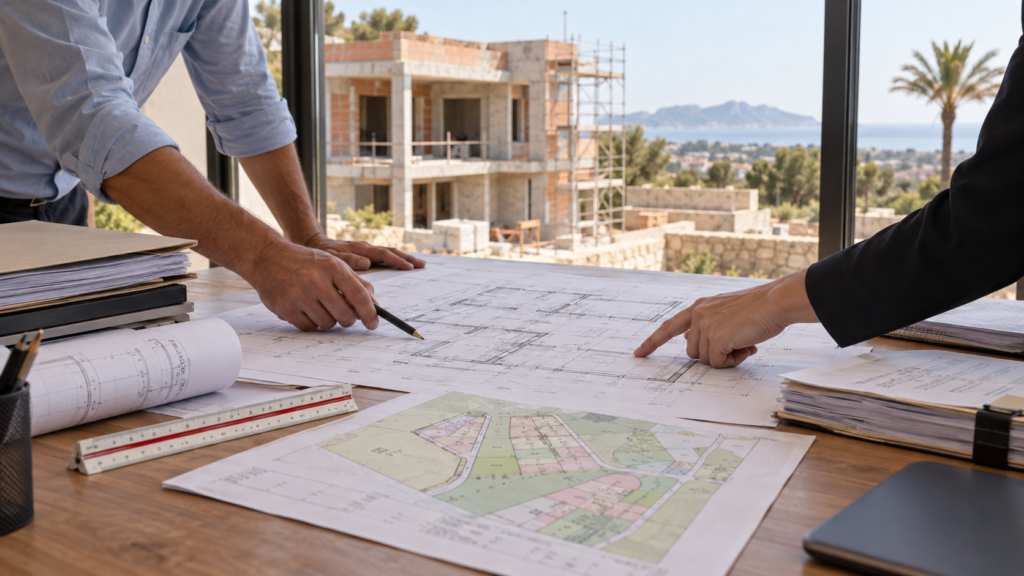
Before commissioning a design, check the plot documents, planning conditions and permission procedure. Ownership alone does not mean you can build the property you have in mind. If construction has already started, compare the permissions and design with the work actually carried out.
An error in the boundaries, permitted floor area or records of an existing building may require redesign and additional expense. Here is what to check early and where to start if you have already found a problem.
Can I build if I already own the plot?
An escritura, the notarised title deed, does not by itself establish that you can build the property you want. Permitted land use is governed by planning rules. Conditions depend on the autonomous community and the municipality, as set out in Spain’s Land and Urban Rehabilitation Act.
Before commissioning the design, check:
- the permitted use of the plot;
- the permitted building footprint, height and setbacks;
- the conditions for access, utility connections and preparing the site;
- restrictions applying to the specific address.
A plot suitable for a small house is not necessarily suitable for the apartment building or commercial property you have planned. It is better to identify that mismatch before commissioning the design.
What if the area and boundaries do not match the records?
The area, boundaries or building description may differ between the escritura, Registro de la Propiedad (Land Registry), Catastro (Cadastre) and measurements taken on site. A review should therefore compare the documents with each other and with the property’s actual condition. The Catastro is an administrative register with its own property recording system.
Older extensions, swimming pools and additional storeys need particular attention. Their inclusion in the Cadastre should not be treated as proof that all building permissions are in place.
The practical risk for an owner is that the design relies on an area or layout that first needs clarification. This can change the building’s position and the scope of work.
Can I change the design after permission is granted?
Check and process changes through the applicable procedure before carrying them out. Permission does not mean you can alter floor area, height or other material parameters without the required approval.
The procedure depends on the type of work. The process for a small renovation cannot automatically be applied to a new build. In the Valencian Community, for example, new construction requires a planning licence.
The risk remains after permission has been granted. If the area, height or other significant features change during construction, check how those changes must be formally documented before carrying them out.
Otherwise, at the end of the project you will need to establish how to bring the actual building into line with what was authorised. This may require changes to the documents or to the work itself.
What documents will I need when construction is complete?
A physically finished building still needs its paperwork completed. To execute a notarised declaration of a completed new building, the law requires confirmation of completion and other documents applicable to the particular property.
Define the final document set in advance: who prepares the certificates, who records design changes and who is responsible for handing the documents over to the owner. If these questions are only addressed after the contractors have left, collecting missing confirmations can take longer.
What else should I check before building in Valencia?
Alongside the general documents, check the municipal procedure, flood risk and first-occupation requirements for the specific address.
What approvals are required at my address?
The city of Valencia and other municipalities in the province use their own administrative procedures. One city’s document checklist should not be treated as universal across the region.
In the city of Valencia, additional approvals are required in certain circumstances: for example, work within the surroundings of cultural heritage assets, in archaeological monitoring areas, or where the groundwater level must be lowered to construct foundations. These requirements are set out in the municipal licensing ordinance.
For the owner, this affects the sequence of decisions. If an additional approval is identified late, a design that has already been prepared may need to change.
How do I check the plot’s flood risk?
For a plot in the Valencian Community, check the mapping of PATRICOVA, the regional flood risk prevention plan. Official data are available in the Generalitat Valenciana catalogue.
The map is a starting point for the review. The restrictions and additional studies applicable to the plot need to be established according to its location and intended use. This is especially important before deciding on underground spaces.
What is needed to use the completed building for the first time?
The city of Valencia provides for a declaración responsable de primera ocupación, a formal declaration for first occupation. It attests that the work complies with the design and relevant authorisations, and that the building is suitable for use.
The municipal checklist includes the acceptance record and final works certificate; additional documents are required depending on the property. The first occupation document set should therefore be assembled during construction.
Where should I start if there is already a paperwork problem?
Start by establishing its cause. A missing document, an error in the plot description and construction that exceeds permitted parameters require different solutions.
For an initial assessment, gather ownership documents, cadastral information and municipal permissions. Add the design, notices from the authorities and information about the work actually carried out.
Once the documents and the property’s condition have been compared, the next steps can be identified: complete the document set, correct records, amend the design or examine whether a breach can be regularised. Legalisation cannot be promised before this review.
How can NEXEVO help avoid unnecessary costs?
NEXEVO can assess a property’s documentary and technical condition and coordinate the relevant specialists. The purpose is to establish what can be built, which issues need resolving before work begins and how they affect the budget.
If the plot has not yet been purchased, the review helps inform the decision before the transaction. If construction has already started, it helps identify the problem and the sequence for addressing it.
A preliminary review does not guarantee that there will be no additional costs. It can, however, help avoid having to redo a paid design because of a restriction that could have been identified earlier.
Planning to build in Spain, or already facing paperwork questions? Contact NEXEVO for a property assessment and to identify the next steps.
Frequently asked questions
Ownership alone does not establish this. You need to check the planning conditions and obtain the permissions applicable to your project.
Keep reading
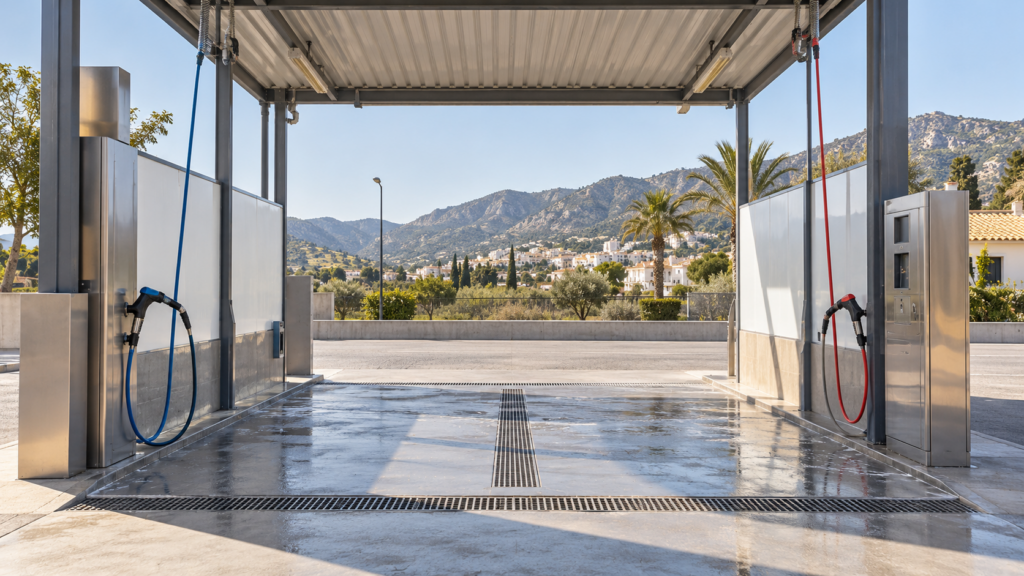
Can you open a car wash on your chosen plot or premises in Spain?
Assess a car wash against water, wastewater and vehicle movement.

How do you assess a building for storage or small-scale production in Spain?
Assess storage and production against actual goods and operations.

Can you install cold storage in your chosen premises in Spain?
Cold storage needs coordinated insulation, refrigeration, power and logistics.