

Construction and renovation
Can you divide premises into storage units and rent them out in Spain?
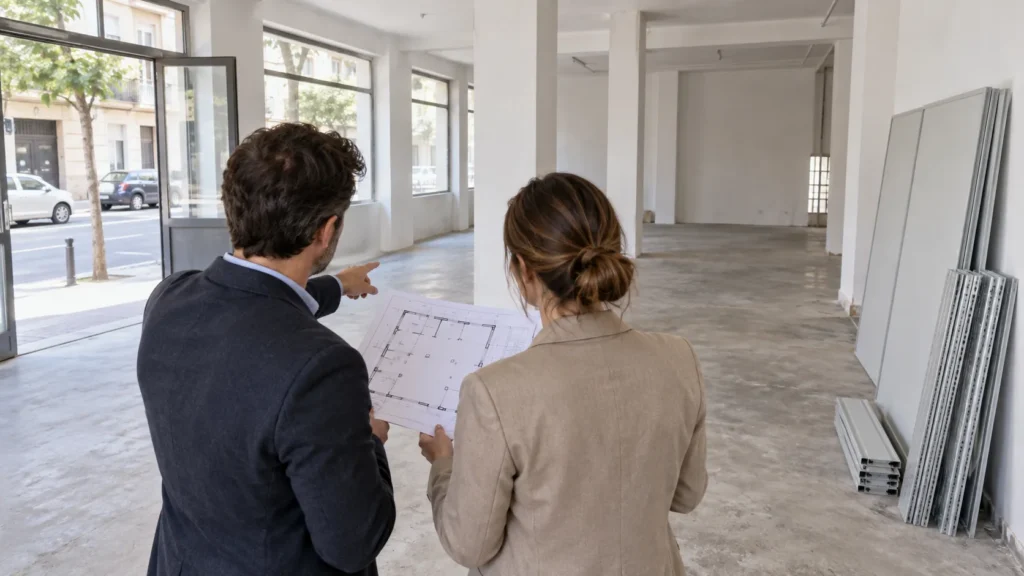
Not every property is suitable for individual storage units. Before buying or leasing, check whether the activity is permitted, assess the property’s condition and establish whether a safe layout is possible. This business format is commonly called self-storage.
Installing partitions alone is not enough. Corridors and technical areas reduce rentable space, while damp or an awkward entrance may require additional work. Here is what to check before the transaction and how to assess premises you have already bought.
What can customers store and who will rent the units?
Assess the premises for a specific scenario: storing personal belongings, small businesses’ property or a combination of these needs.
Before developing the design, establish:
- the intended unit sizes;
- which items may be stored;
- customer access hours and method;
- whether unloading space and facilities for moving heavy items are needed.
These decisions affect the layout and technical requirements. Independent customer access needs to be considered before doors and partitions are installed.
How do I check whether self-storage is permitted here?
Commercial premises do not automatically qualify for a self-storage centre. Check the activity’s compatibility with planning conditions at the specific address and establish the procedure for work and opening.
Rental storage units cannot automatically be equated with domestic storage rooms associated with apartments. Spain’s current fire safety rules provide for a storage-use classification for rental storage centres. The designer should determine the applicable requirements according to the property’s characteristics.
If the premises were previously used as a shop or garage, review the documents and establish what changes the new format will require.
Can I rent out the entire floor area?
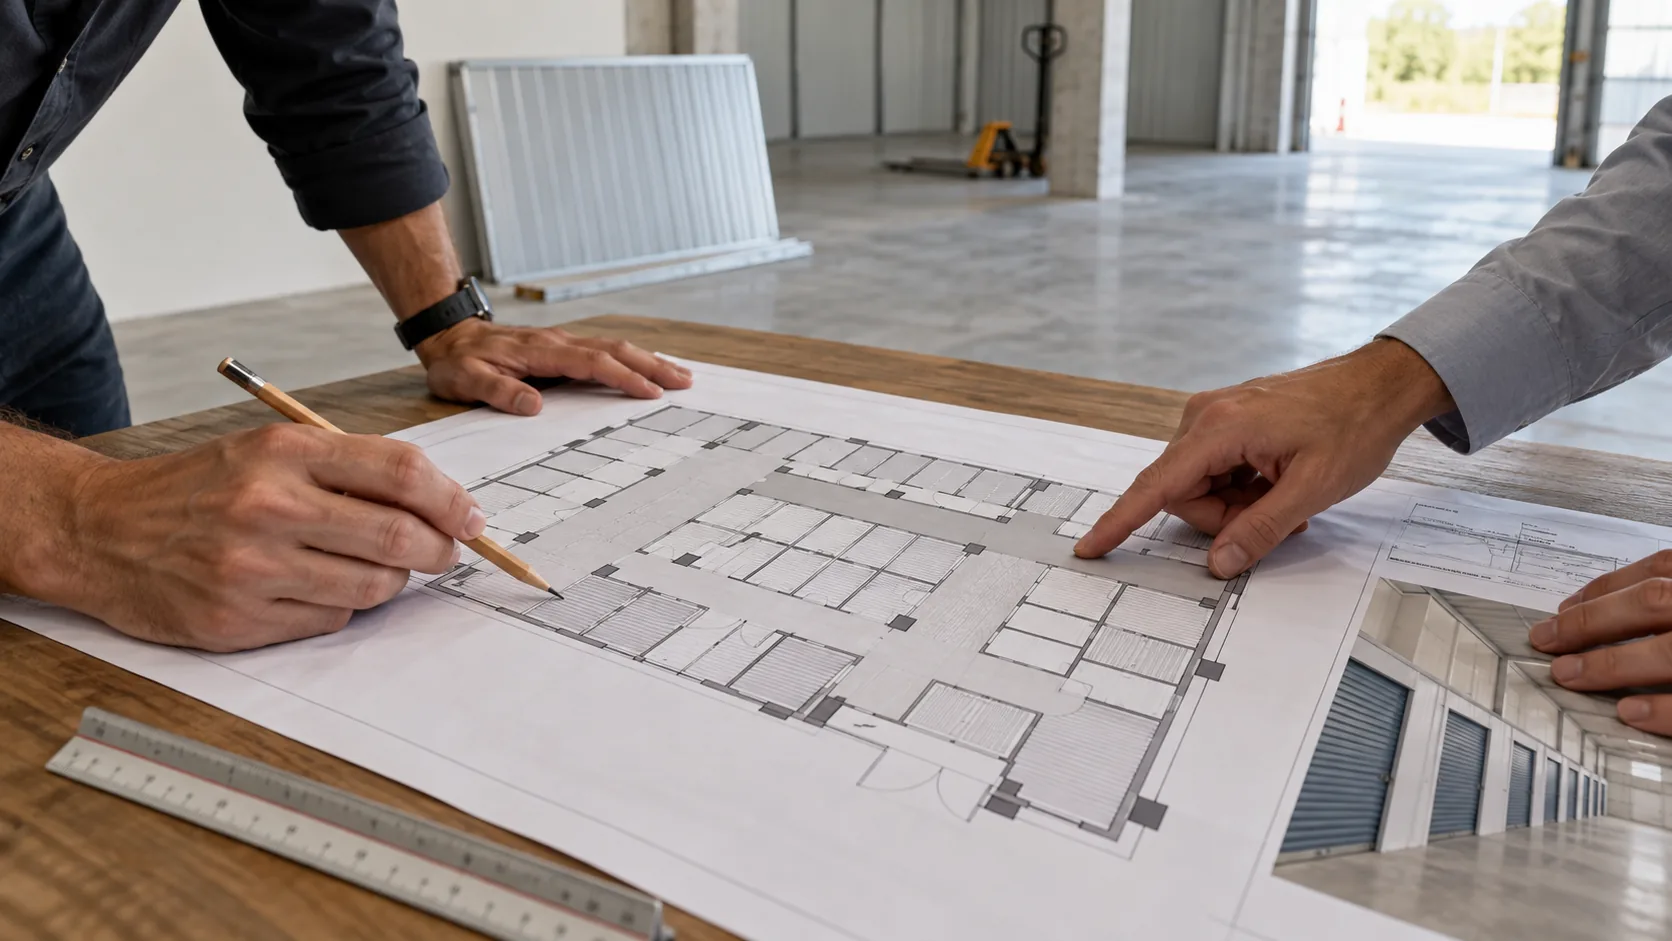
No. Total floor area is not the sum of future storage units: corridors, the entrance area and building services take up part of the space.
The premises’ shape, columns and exit locations affect layout efficiency. A narrow or geometrically complex property may provide less usable area than expected at the first viewing.
Hypothetical example: a buyer expects to divide almost the entire premises into units. During design, it becomes clear that more space needs to be left for circulation and safe evacuation. The number of rentable units falls.
A preliminary layout helps check the calculation before the transaction and before ordering partitions.
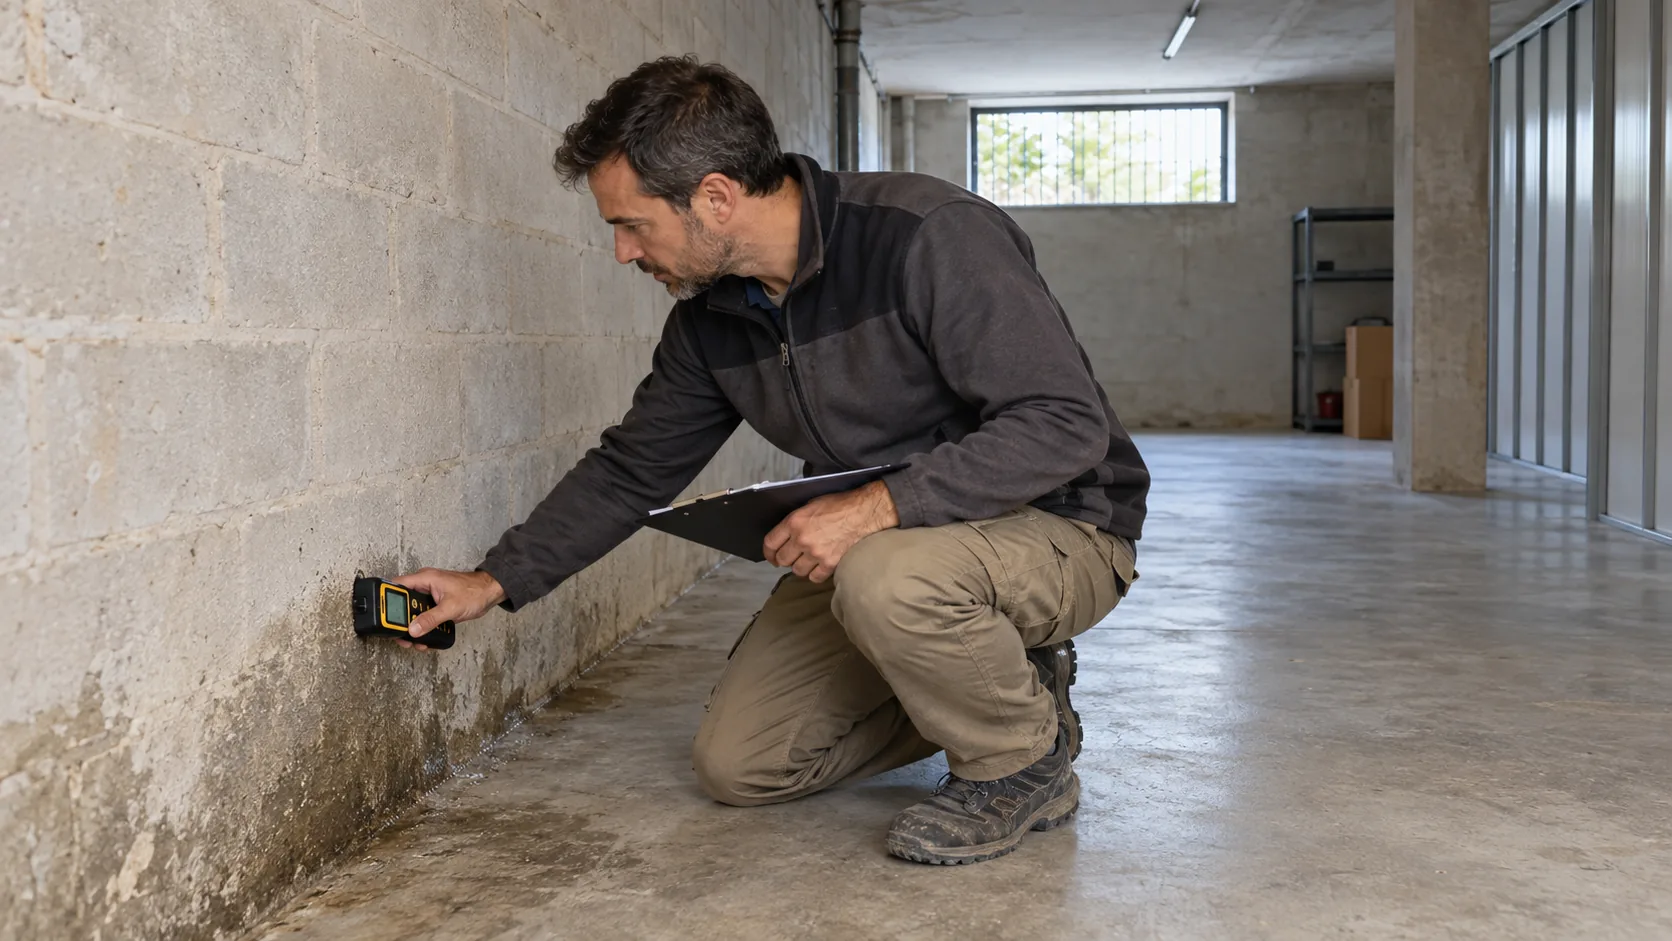
Are premises with damp walls suitable?
First establish the cause of the moisture and whether it can be resolved. Leaks, a musty smell and condensation require assessment before finishing work and preparing the units.
Painting the walls or installing a dehumidifier does not always solve the problem. The source may be the roof, building services or water ingress through structural elements.
Basements and spaces below street level need particular attention. Before choosing the property, assess drainage conditions and, where relevant, flood risk. Include the cost of addressing identified problems in the preparation budget.
Can customers bring in and collect their belongings easily?
Customers need to carry their belongings, not just enter the building. Check whether vehicles can stop for unloading, the entrance width and ease of movement inside.
Stairs, level changes and narrow turns can limit the use of individual units. If a lift is needed, assess its suitability for the intended loads and its operating conditions.
The space outside the entrance cannot automatically be treated as an unloading area. Establish who owns it and how its use is permitted.
What fire safety checks are needed before installing partitions?
Dividing premises into many enclosed units changes their configuration. The design needs to account for circulation and exits, partition materials and the necessary fire detection and extinguishing systems.
Fire safety solutions must match the layout and intended storage. Buying standard partitions before this assessment is risky: the selected system may need to change.
Tenant rules are also important. They define permitted storage and restrictions consistent with the property’s technical conditions. Contractual prohibitions alone do not replace compliance with premises requirements.
How should I organise access and maintenance?
If customers will use the units independently, establish in advance how access is issued and withdrawn, what happens if the system fails and the conditions for emergency exit.
Lighting, ventilation and equipment maintenance remain part of operation even without a permanent employee on site.
When assessing the budget, consider ongoing running costs as well as creating the units. Multiple tenants do not eliminate vacancy: individual units may remain empty.
What else should I check in Valencia?
For the chosen address, establish the municipal procedure for the activity and work. The city of Valencia provides for a preliminary planning compatibility assessment for activities processed through the relevant environmental procedures.
Conditions in one municipality cannot be applied to another. Check local restrictions, technical capabilities and the applicability of storage-use requirements for the property.
If the premises are in a basement or an area at risk of flooding, clarify this before purchase. Additional space has value only when it can be prepared and used in the chosen format.
What if I have already bought or leased the premises?
Start with the documents and technical condition. Then prepare a layout showing the actual area of rentable units.
This helps identify what needs resolving before conversion: whether the activity is permitted, damp, access or fire safety conditions. Work options and their costs can then be assessed.
Installing partitions before these issues are clarified may increase the amount of rework.
How can NEXEVO assess premises for storage units?
NEXEVO can assess the premises’ documentary and technical condition and coordinate the relevant specialists. The assessment helps establish whether the property suits self-storage units and what work should be considered before purchase or conversion.
If premises have already been chosen, an assessment helps identify restrictions and the sequence of next steps. Feasibility depends on the particular property and the assessment results.
Planning a self-storage centre in Spain? Contact NEXEVO for a premises assessment before the transaction, ordering partitions or starting work.
Frequently asked questions
No. You need to check whether the activity is permitted, assess technical condition and establish whether a safe layout is feasible.
Keep reading
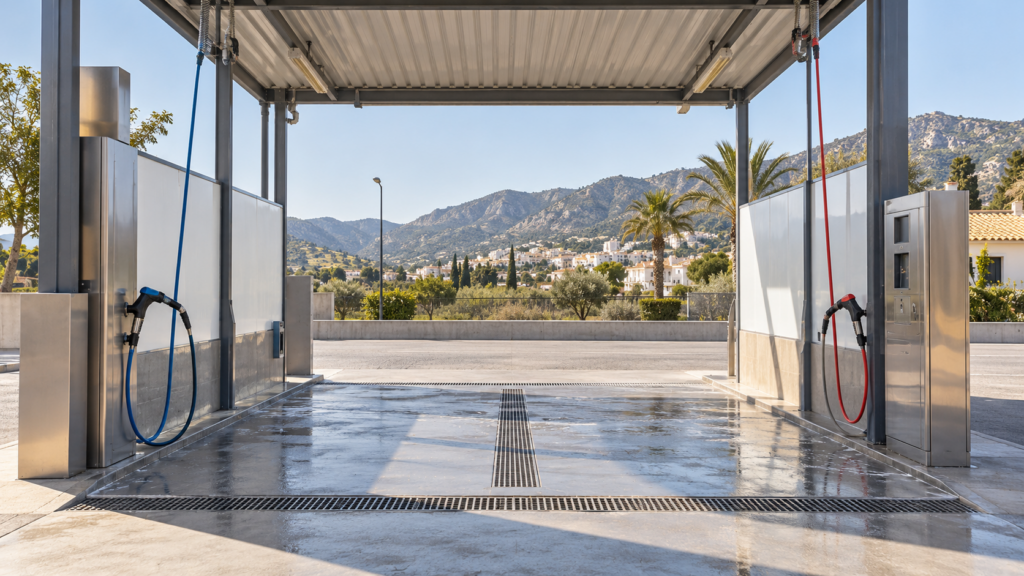
Can you open a car wash on your chosen plot or premises in Spain?
Assess a car wash against water, wastewater and vehicle movement.
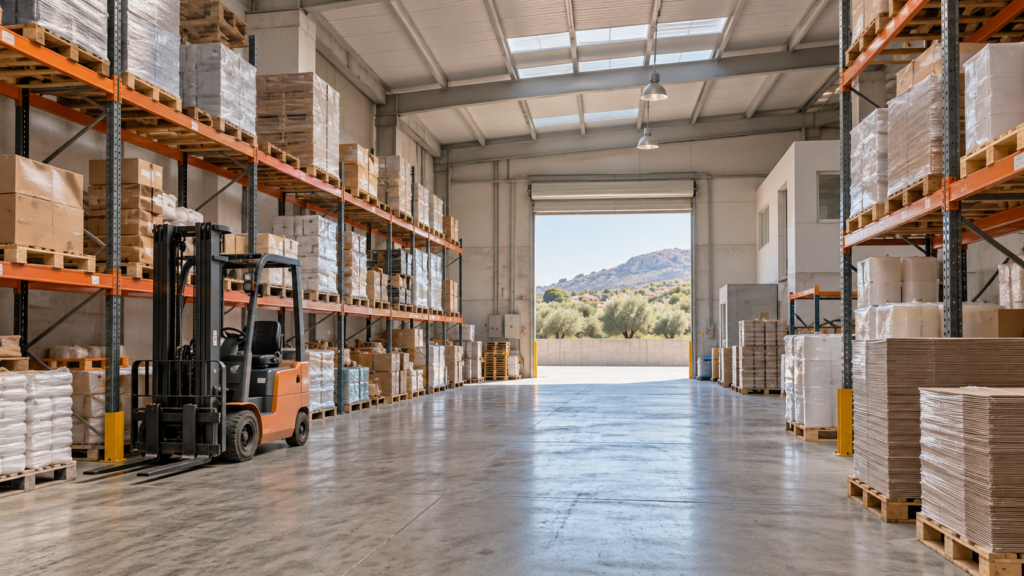
How do you assess a building for storage or small-scale production in Spain?
Assess storage and production against actual goods and operations.
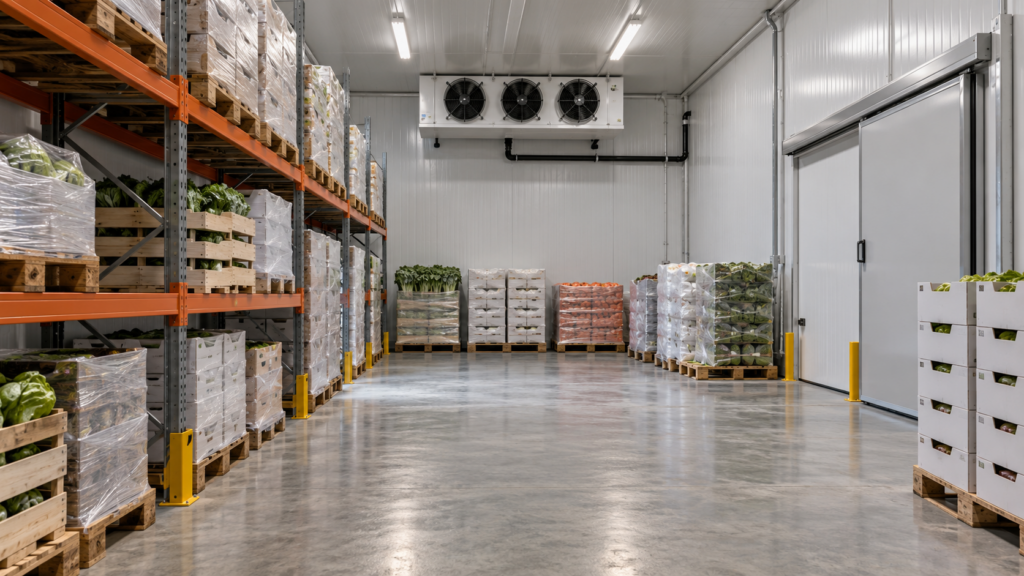
Can you install cold storage in your chosen premises in Spain?
Cold storage needs coordinated insulation, refrigeration, power and logistics.